
Floor Plans
2D Floor Plans for Real Estate Listings
Clear, measured plans that answer the layout question instantly.
Buyers ask the same question on almost every listing: how does this house actually lay out? A measured 2D floor plan answers it in one image. ATXPhotoDude captures on-site measurements and delivers clean, readable plans that sit comfortably in your photo set, on a flyer, or in a marketing kit.
- Fast turnaround, typically next business day
- FAA Part 107 certified drone pilot
- MLS-ready edited images plus full-resolution files
- Easy online booking and delivery
- Locally owned in Central Texas
- Insured
Right fit
Who floor plans are for
- Agents whose listings have a layout worth explaining
- Buyers planning furniture, renovation, or accessibility needs
- Builders and remodelers marketing finished projects
- Leasing teams standardizing unit plans
- Investors evaluating usable space
Deliverables
What is included
- On-site measurement
- Each level is measured during the shoot, not estimated from public records.
- Labeled rooms and dimensions
- Room names with clear dimension callouts for each space.
- Total and per-level square footage
- Approximate totals presented for marketing use.
- Clean black-and-white or color styling
- Choose the version that matches your listing presentation.
- MLS and print-ready files
- Web-sized images for the MLS plus higher-resolution files for flyers.
Why it matters
What 2d floor plans does for your listing
Fewer layout questions
Your inbox stops filling with 'is the primary downstairs?' messages.
Better-qualified showings
Buyers who dislike the layout screen themselves out early.
A stronger photo set
The plan gives context to every interior image that follows it.
Reusable in every channel
Plans work on the MLS, in flyers, in email, and in marketing kits.
Visual examples
Recent work from Central Texas
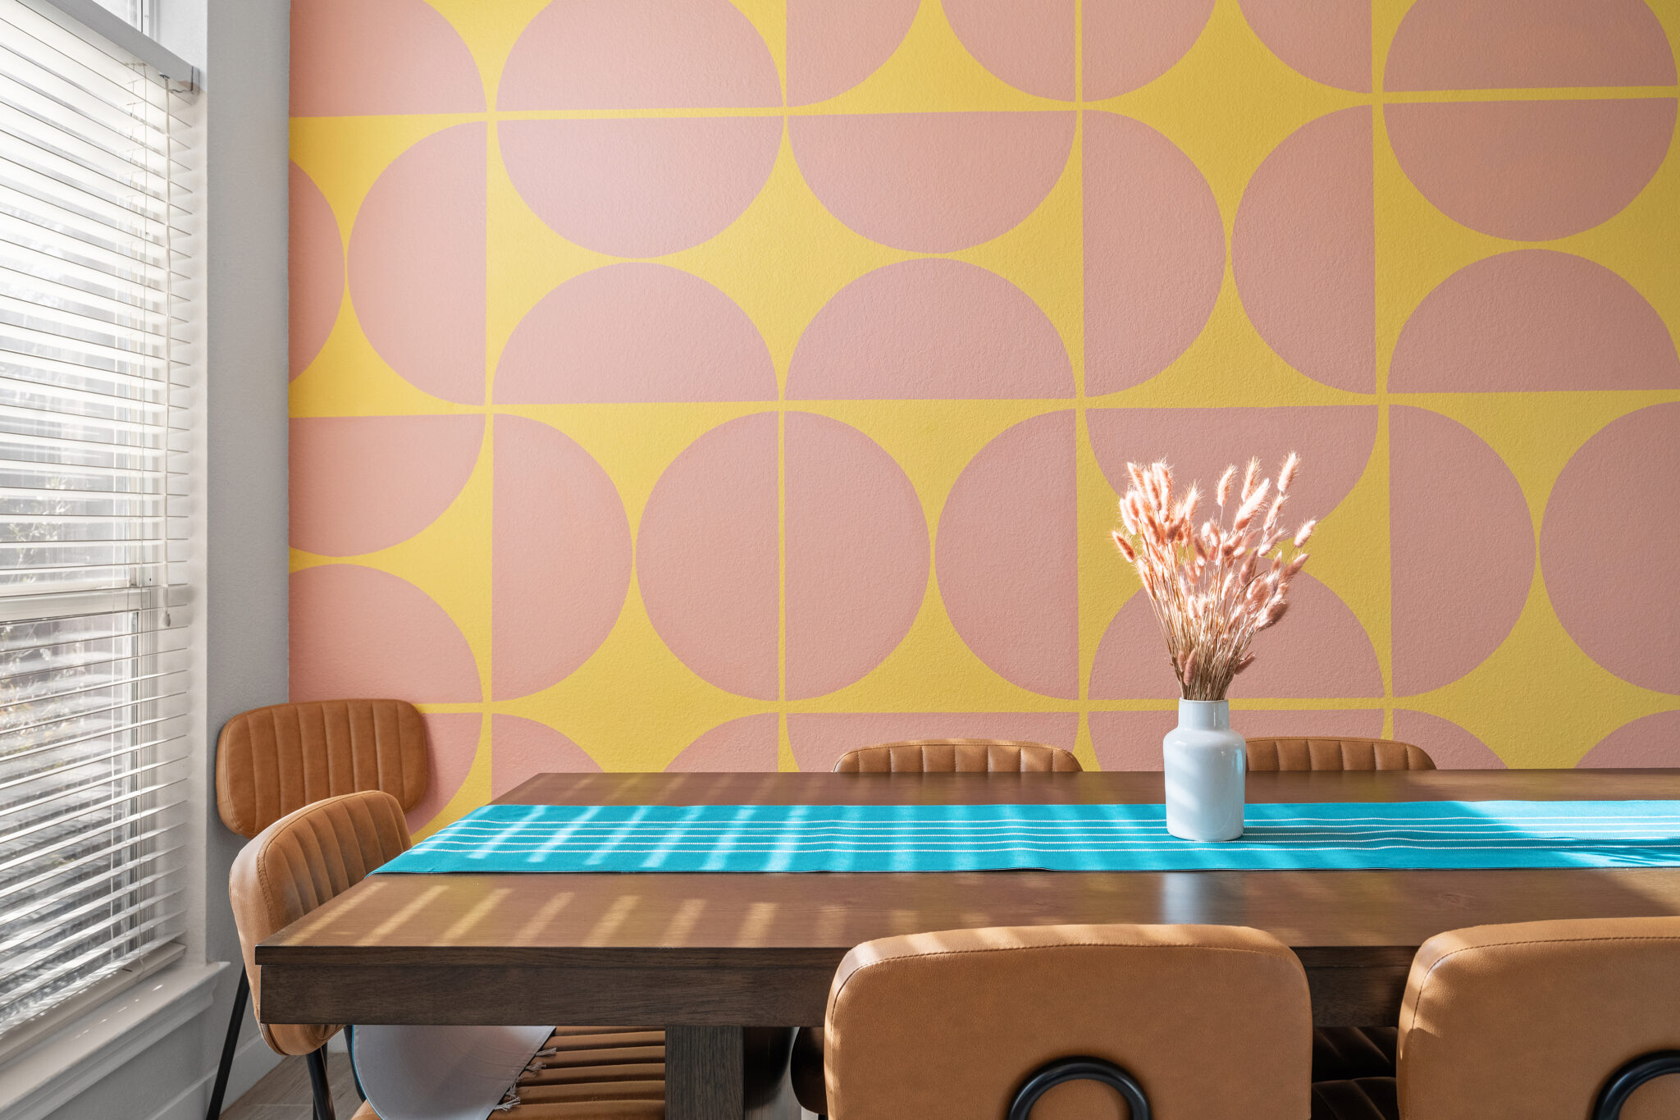
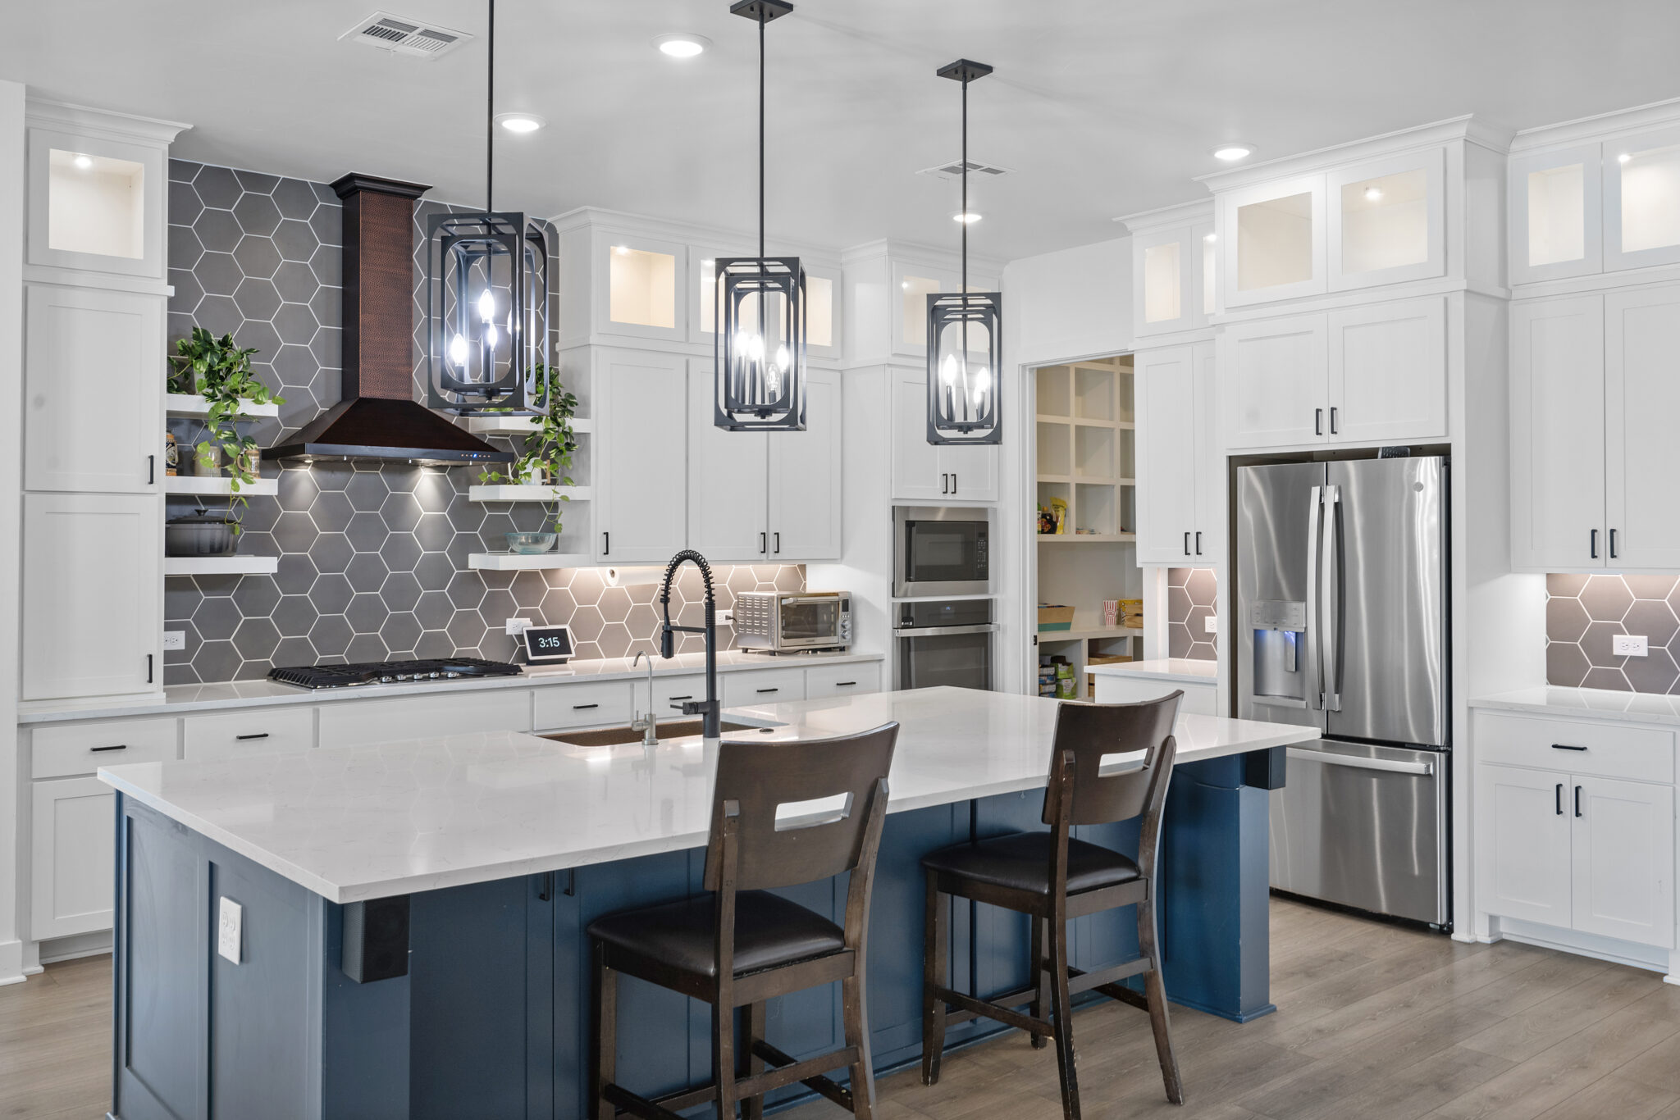
Sample imagery pulled from the ATXPhotoDude portfolio. Swap in project-specific examples as they become available — each image below includes descriptive alt text you can reuse.
Proudly serving
Austin & Central Texas
Measurement is done during the regular shoot appointment, so there is no second visit to coordinate with your seller. For city-specific details, visit the location pages on the main site.
Pairs well with
Related services
Zillow 3D Tours & Interactive Floor Plans
Interactive 3D tours with a linked floor plan so buyers can explore from anywhere.
Real Estate Photography
Professional HDR listing photography that helps properties stand out online.
Builder & New Construction Photography
Model homes, spec inventory, and progress documentation for builders.
Apartment & Multifamily Photography
Unit types, amenities, and community media for leasing teams and owners.
Frequently asked questions
2D Floor Plans questions, answered
Are the square footage numbers appraisal grade?
No. Floor plans are marketing measurements presented as approximate. They are not a substitute for an appraisal or tax record.
Do you measure multi-level homes?
Yes. Each level is measured and delivered as its own plan, with a combined total.
Can I get both a 2D plan and an interactive one?
Yes. Many agents pair a printable 2D plan with a Zillow 3D tour and its interactive plan view.
Is the garage or patio included?
Covered outdoor space and garages can be shown on the plan, labeled separately from conditioned living area.
Ready to get started?
Book 2d floor plans with ATXPhotoDude
Choose your services, pick a date and time, and submit your order online. Not sure what your property needs? Request a quote and we'll put together the right package.